03 · Budget & programme
Delivering value through effective planning
- Independent Registered Quantity Surveyor appointed for detailed cost plans and the bill of quantities.
- Value engineering built into the design process — balancing quality, durability and cost, without compromising the brief.
- Cloud-based document management and reality capture, with RCS3D, cut unneeded site visits and give the Board a live, transparent record.
- Early consultant coordination across SACAP Stages 1–6 to minimise redesign and programme delay.
 efficiency model
Act 2 · The building
The front door
of the estate
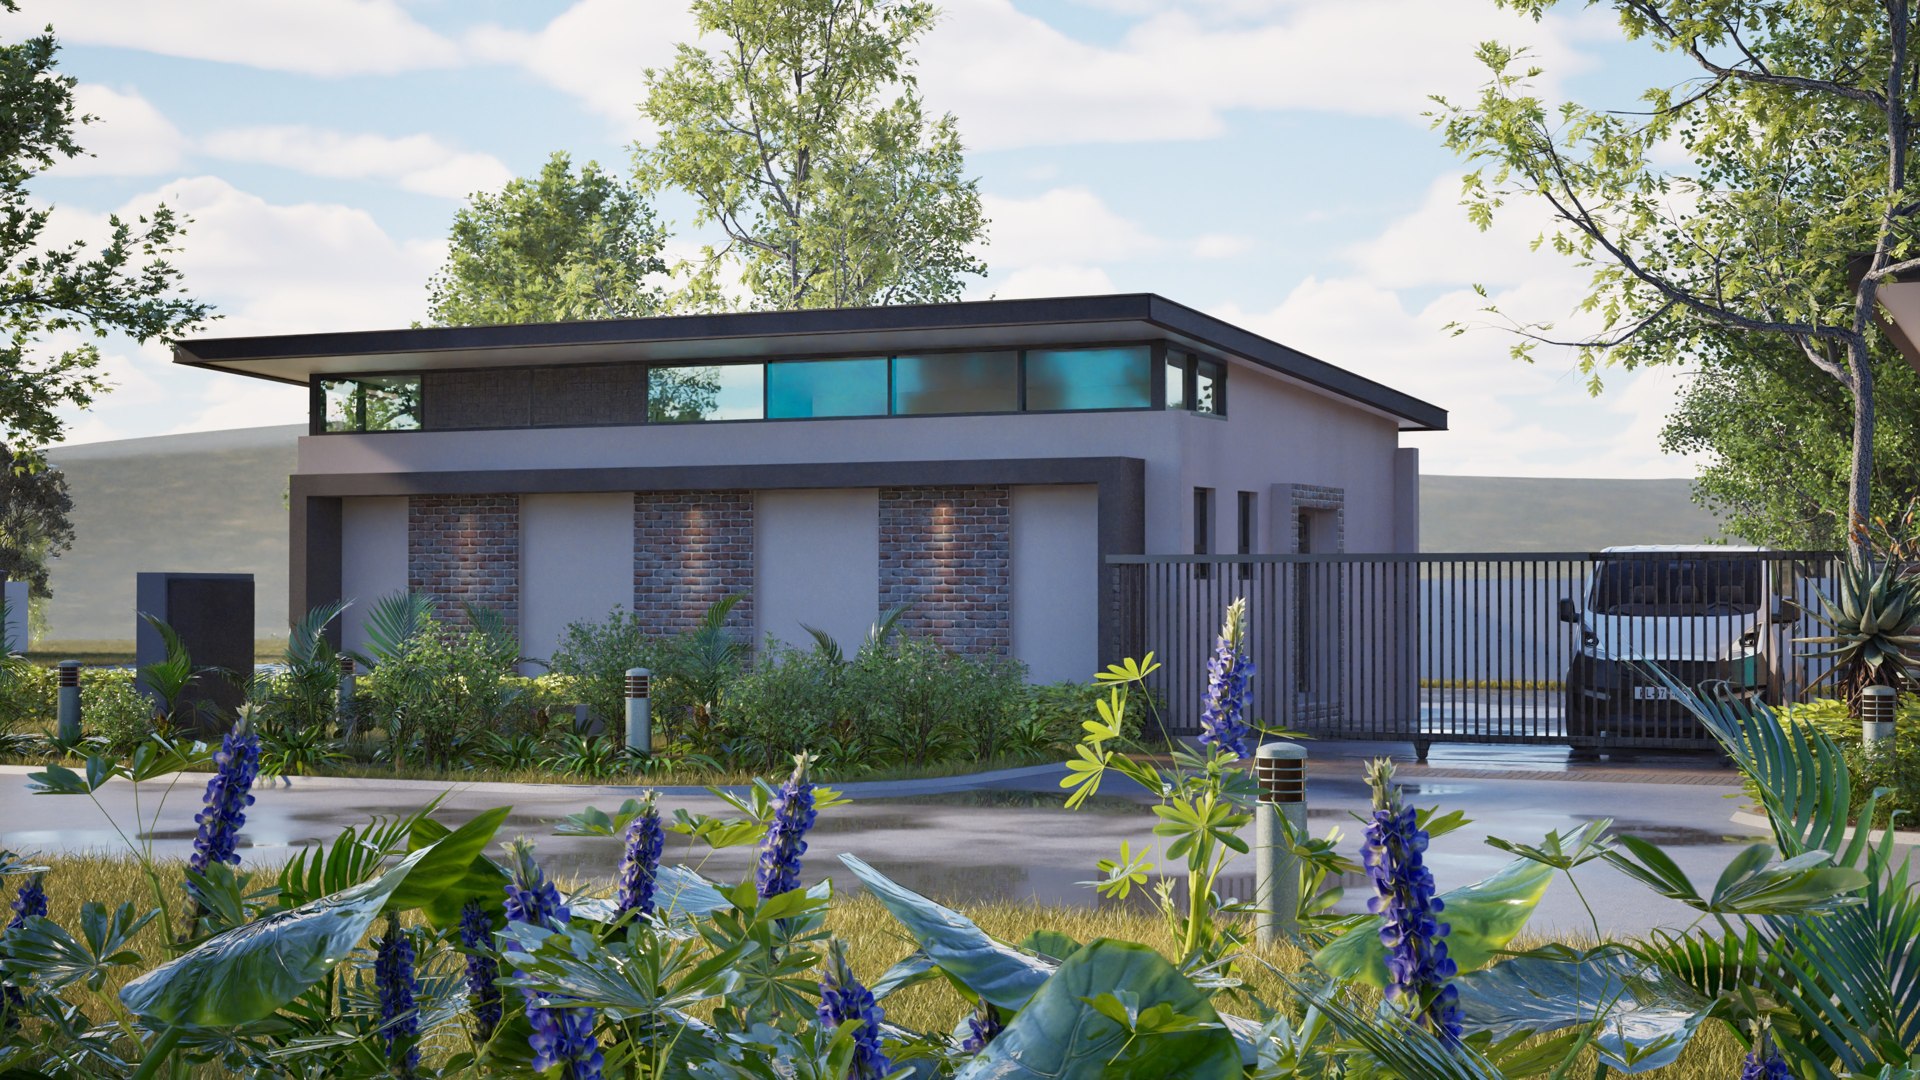
You’ve already approved this — here it is, plus the value we’ve added at no extra cost
 hero render
04 · The design
More than the brief — for the same budget
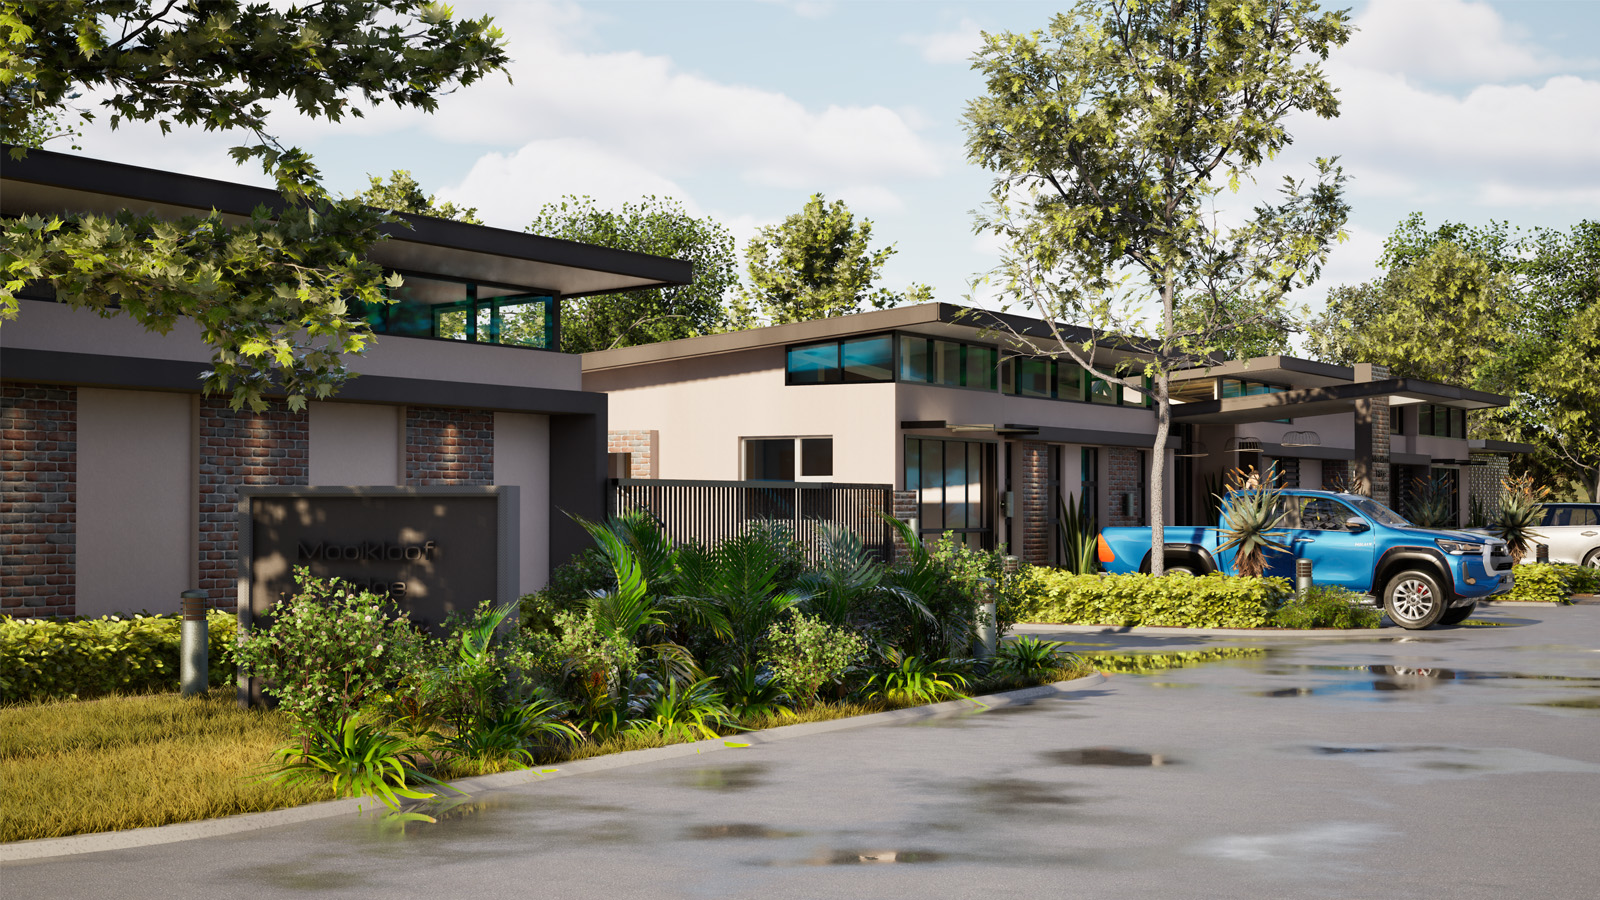
 exterior render
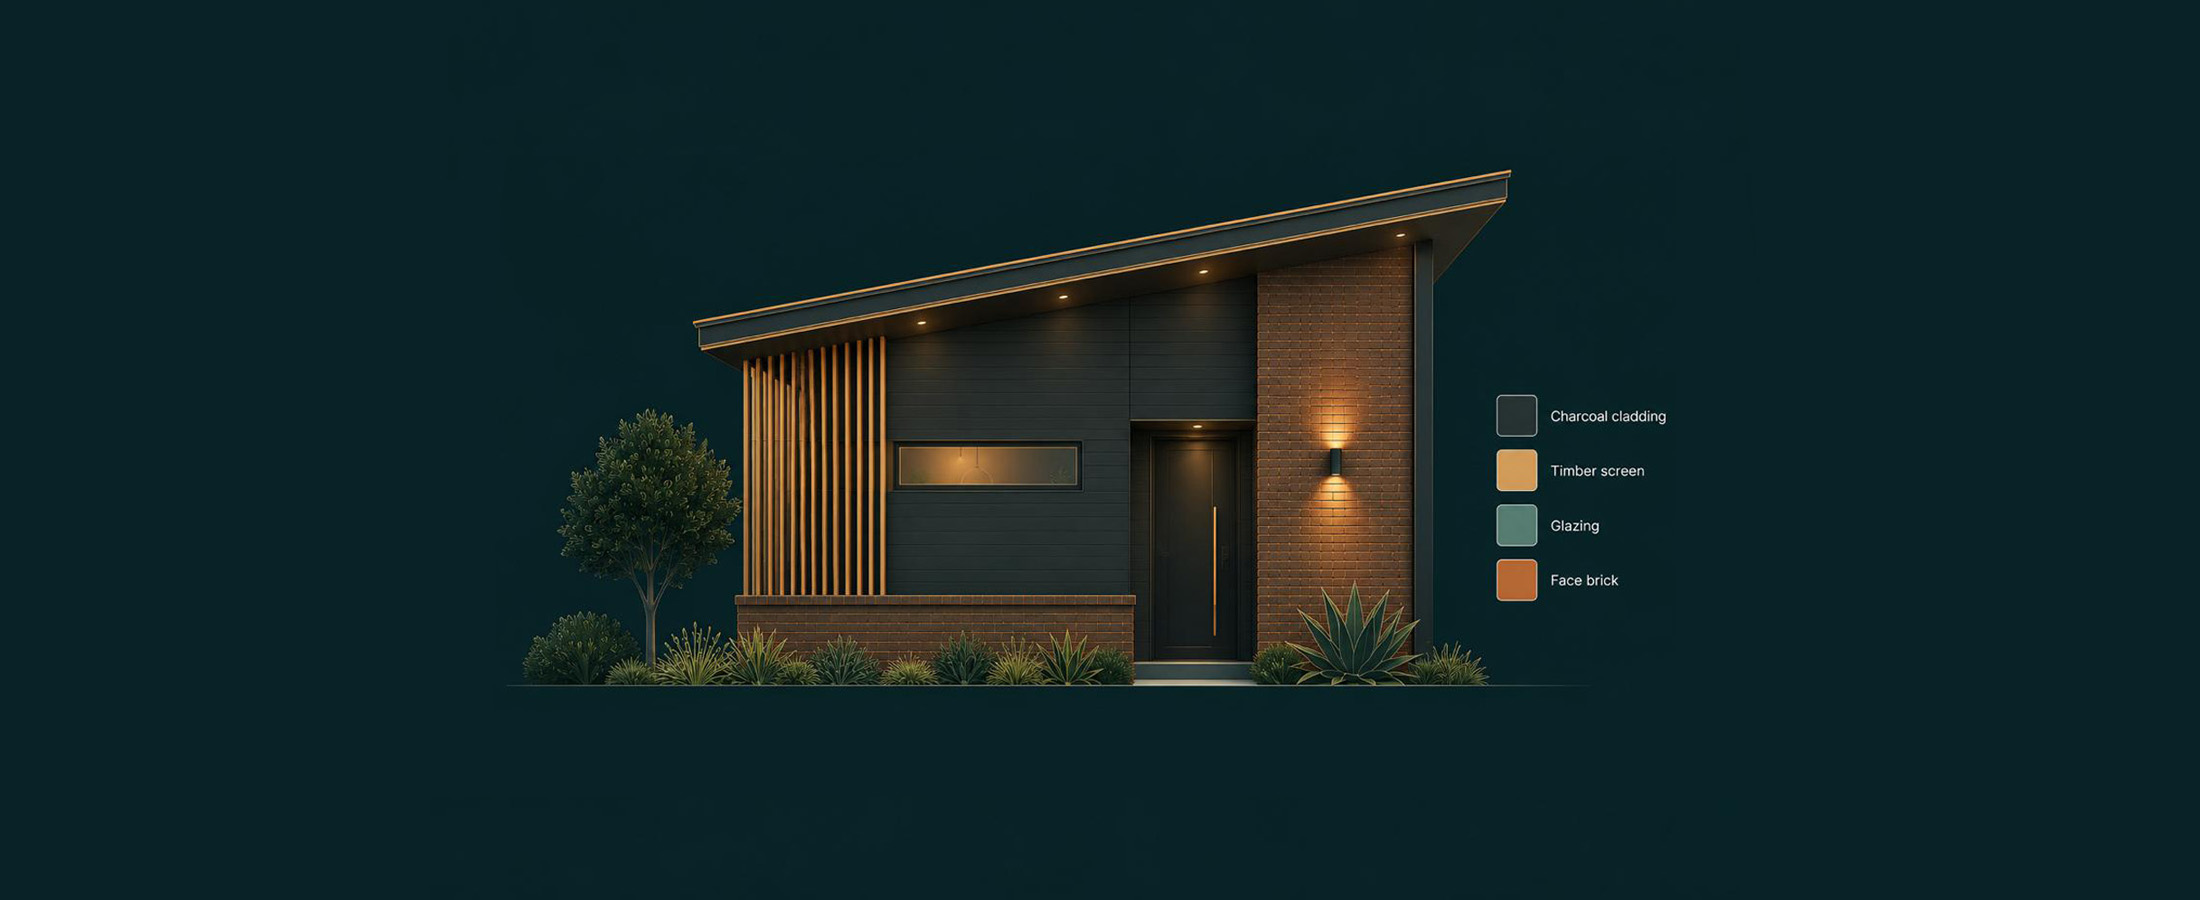
A modern monopitch form — efficient materials, a clean and confident presence.
More than the brief asked for in quality and presence — delivered through smart value engineering, at no added cost.
Charcoal cladding
Timber screen
Glazing
Face brick
06 · Walk it before it’s built
The same experience, for everyone
Not a video that plays once — a hosted virtual tour that anyone can walk, from any device.
Martin, the committee, and every stakeholder after them open the same link and step inside the building before a brick is laid.
This deck stays lightweight on purpose: the tour lives online and is linked here, never embedded — so it opens instantly and the file stays easy to share.
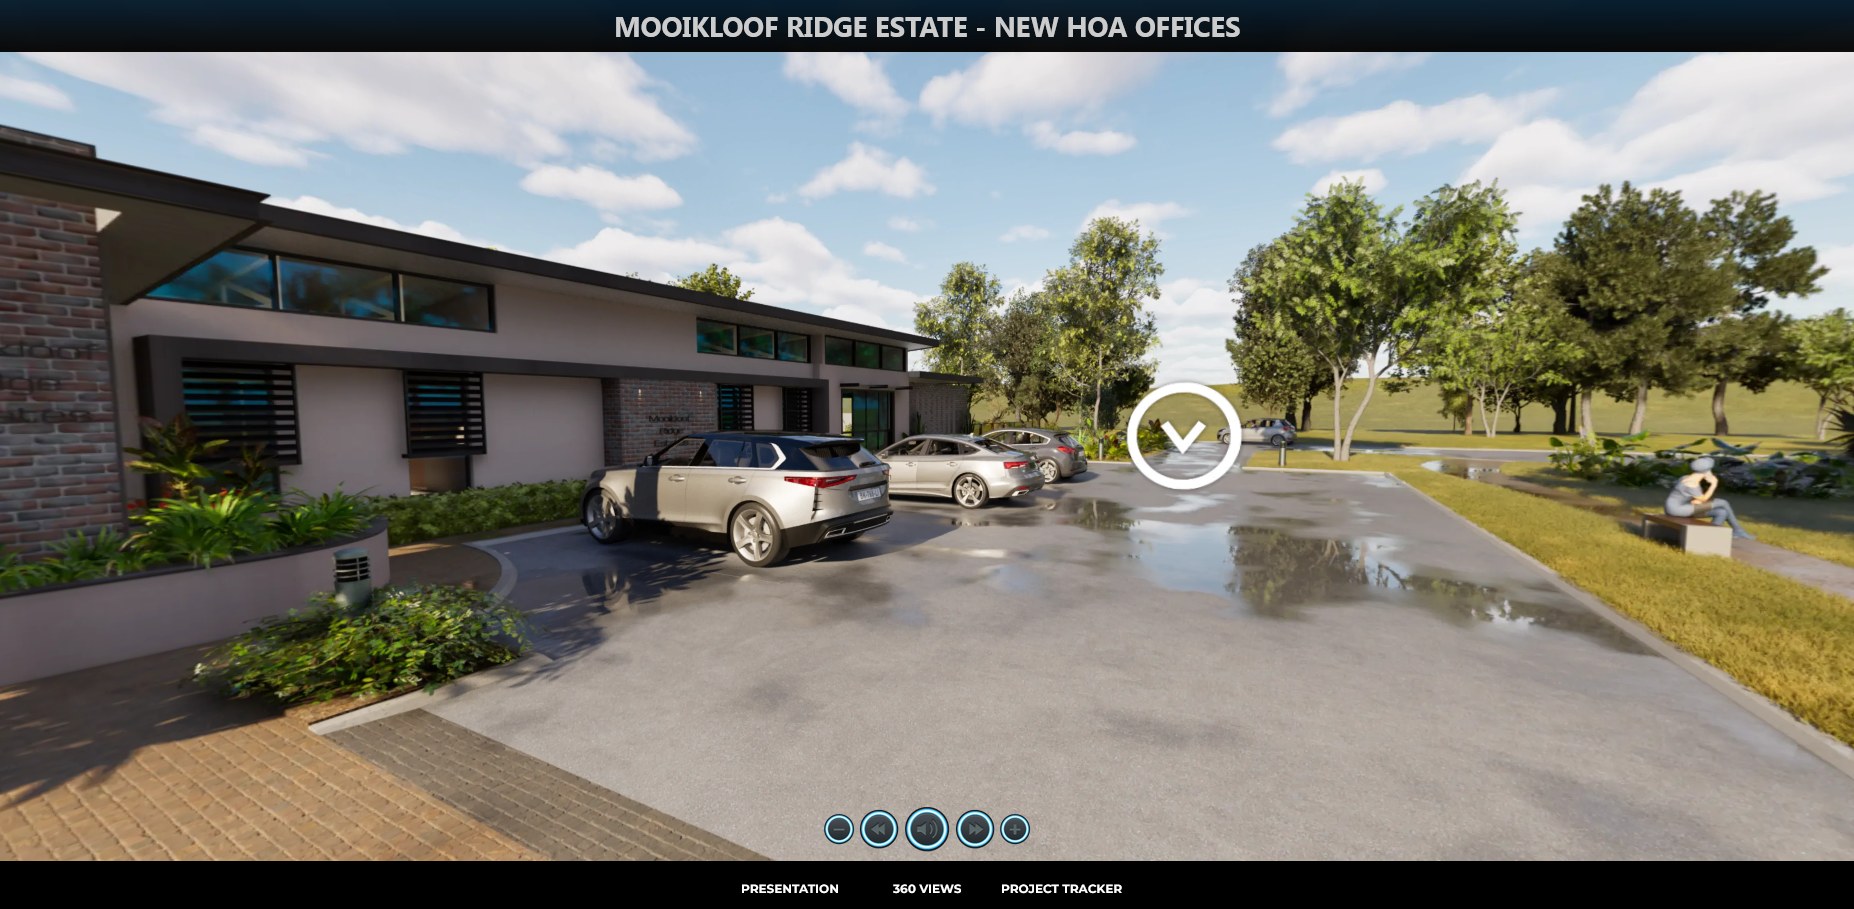
Virtual tour
Hosted Matterport / 360 walkthrough — shared by a single link, accessible to any stakeholder.